A kitchen lighting plan should start with the places where people prepare food, read labels, wash up and sit together. A neat pattern on the ceiling does not answer those questions by itself. Mark the working surfaces first, consider where a person will stand, then discuss how the lighting and its controls should support each activity.
When briefing an electrician, Leeds homeowners can include these decisions in a kitchen renovation. CAN Electrical Contractors Limited provides kitchen rewires for renovation and electrical upgrade work, as well as full and partial rewires. The useful homeowner contribution is a clear description of the room’s uses; electrical suitability and the installation design remain for the electrician to assess.
Draw the worktop before arranging the ceiling
Begin with the agreed kitchen layout. Mark the main preparation space, hob, sink and any section used for reading recipes or small appliances. Give each area a plain description: “chopping and mixing”, “washing up” or “making breakfast”. A lighting position can then be discussed against a task instead of being chosen only because it lines up with another fitting.
Stand where that task will happen and consider what is between the light and the surface. A person or a wall cabinet can interrupt the light that looked adequate from the doorway. The aim is not to calculate the electrical design yourself, but to show the electrician which surface needs to be clearly visible when the kitchen is occupied.
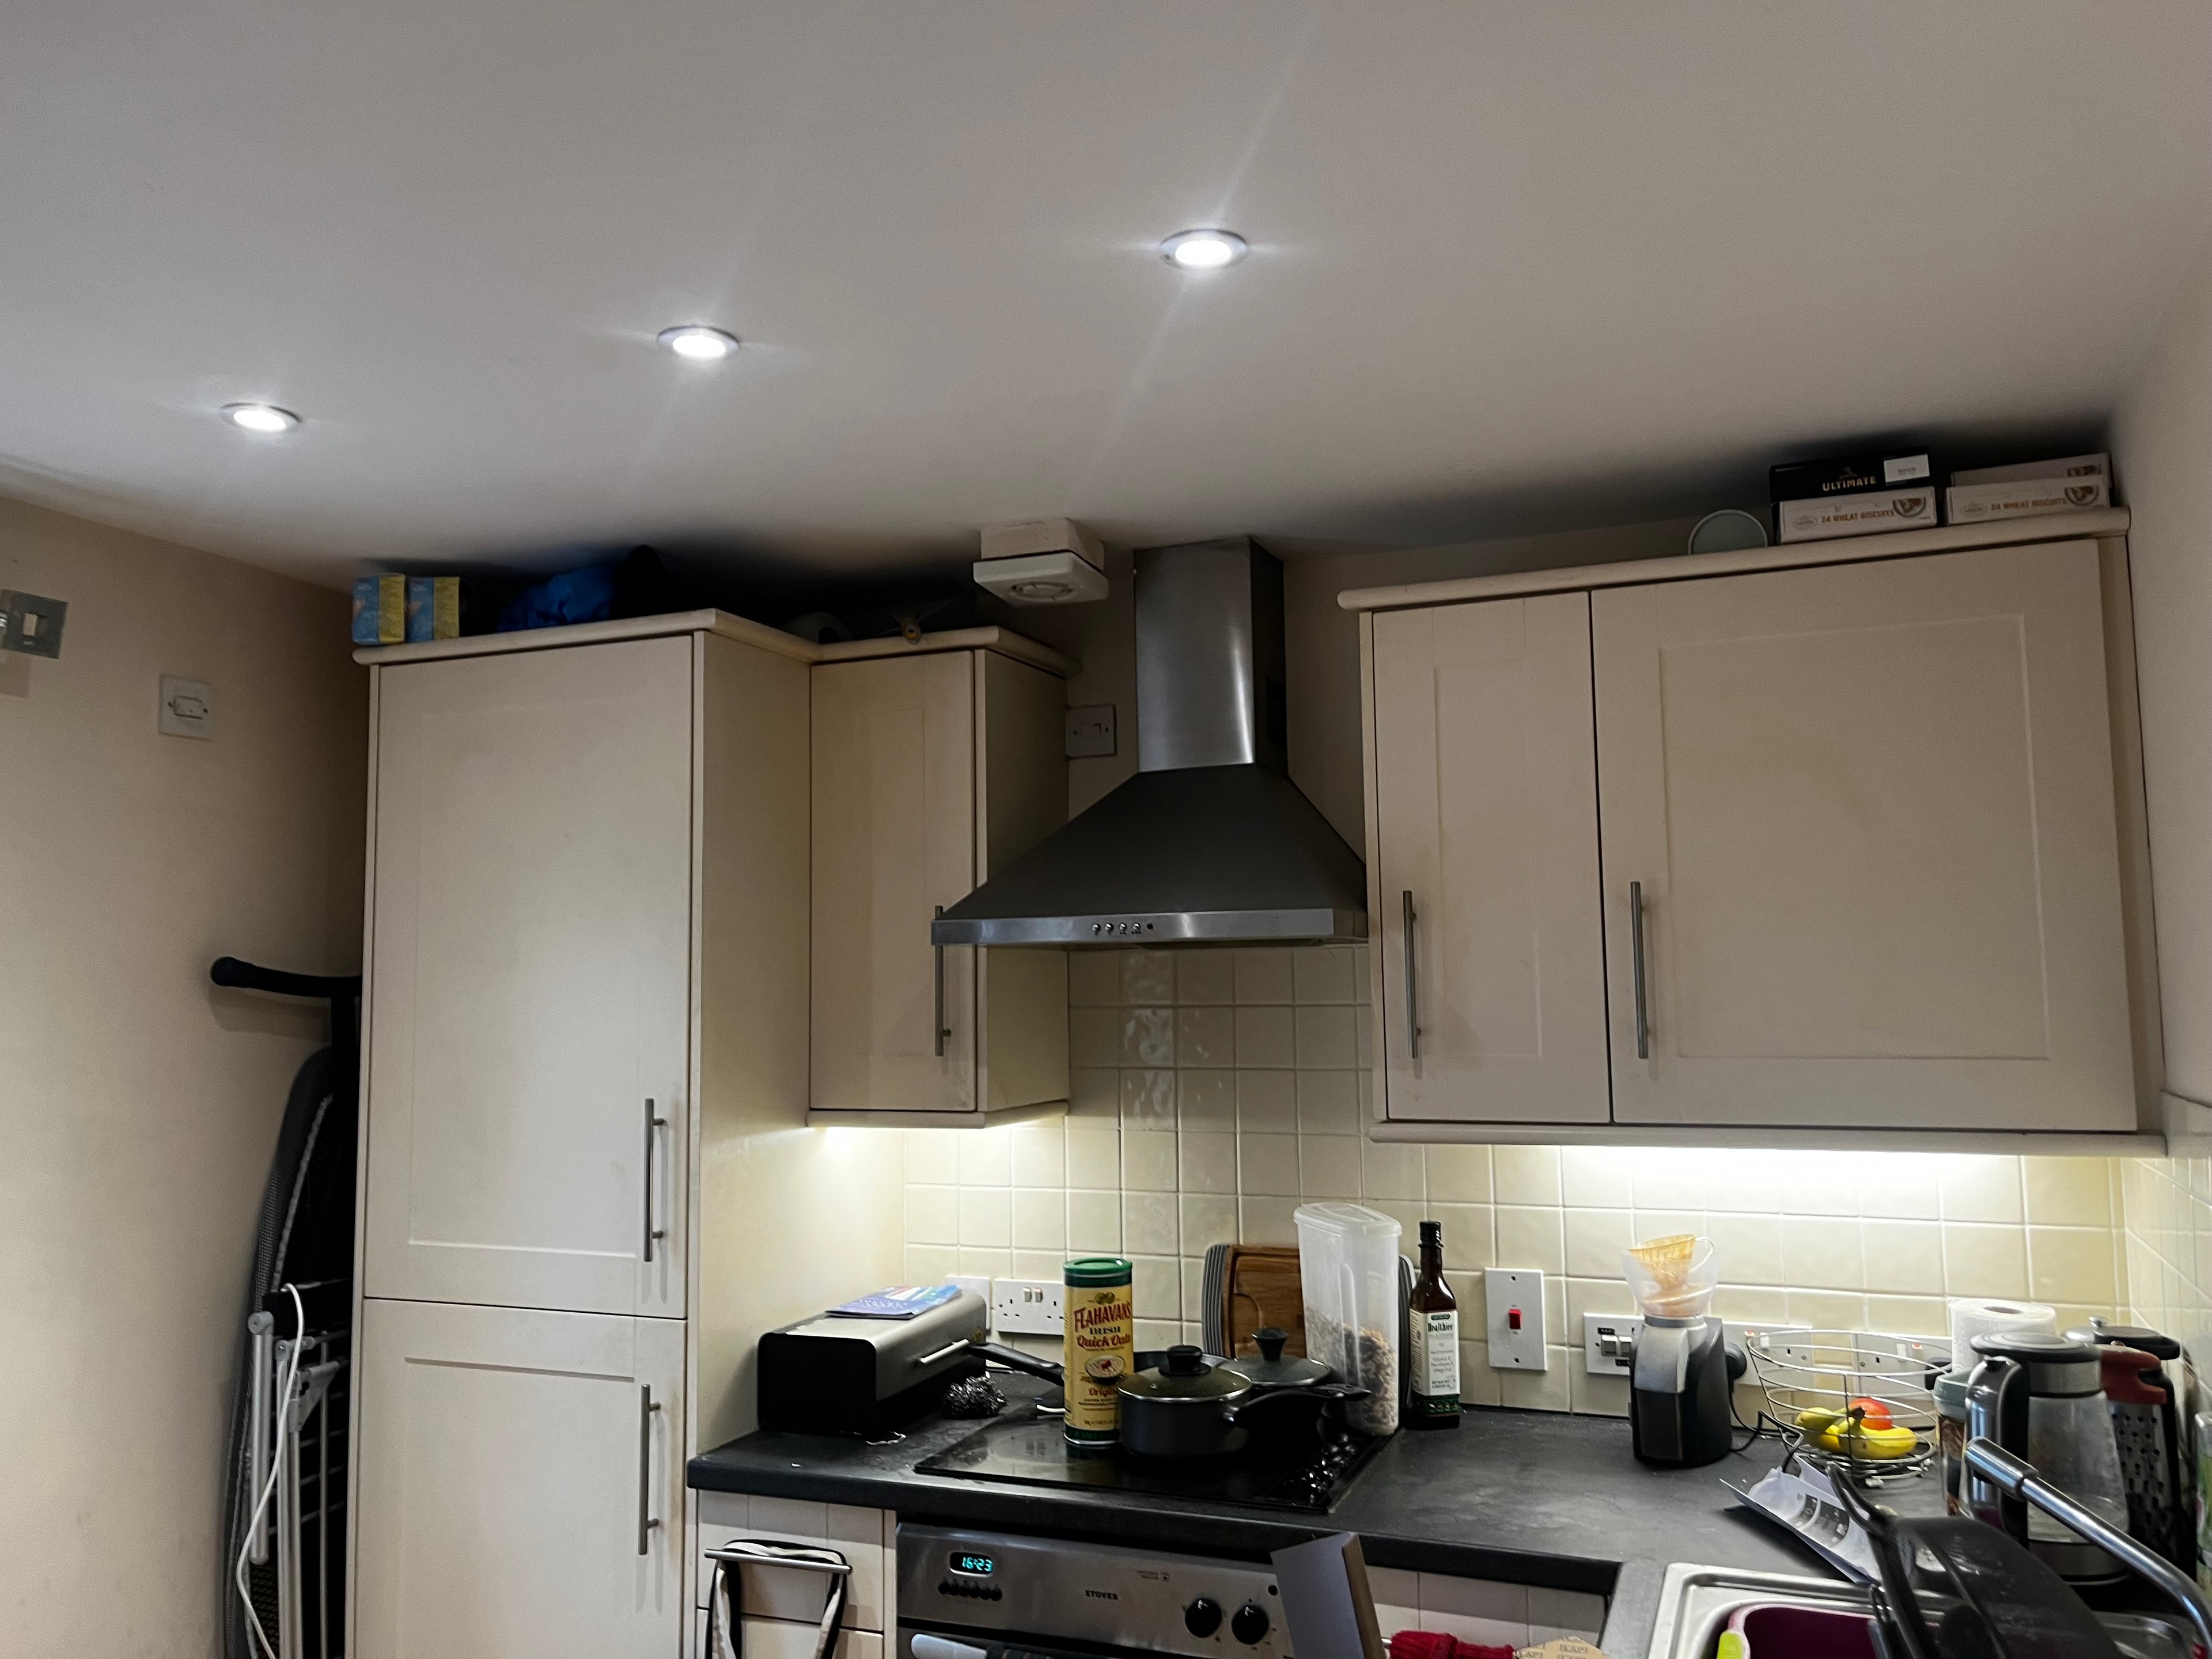
The accompanying photograph shows ceiling downlights and light beneath the wall cabinets in the same kitchen. Those are different locations serving different parts of the room. It is a useful prompt to discuss the worktop and the whole room separately, without assuming that the photographed arrangement is the right specification for another property.
Look at the room from more than one position
A light can be useful at the worktop and uncomfortable when viewed from a lower position. If the kitchen includes a dining table or breakfast seat, consider the view from there as well as from the doorway. Explain whether the household will use that seat while someone else is cooking.
Bring finish samples into the discussion where they are already chosen. Glossy cupboard fronts, a reflective splashback and a polished worktop can show light differently from matt surfaces. Ask to see how a proposed fitting looks against the actual materials if a demonstration is available. A product photograph on a plain background cannot settle the effect in your room.
Do not let appearance replace the practical question. The household needs to be able to use the preparation surface comfortably, see the route through the room and avoid looking straight at an unnecessarily exposed light source from a normal seat.
Separate the jobs the lights need to do
Write three short descriptions: cooking and cleaning, moving through the room, and sitting or talking. These activities may happen together or at different times. The right conversation is about which parts of the room should be usable in each situation, not an automatic request for more fittings.
For example, someone making an early drink may want to see a short section of worktop without lighting the entire dining area. During food preparation, the same household may need clear light across several surfaces. These are examples of use, not technical prescriptions. Ask the electrician how the requested arrangement can be achieved with suitable fittings and controls.
If dimming is a preference, mention it before purchasing lights or switches. Keep the product choice provisional until compatibility has been checked. Buying attractive components separately does not establish that they will work together as intended.
Put the switching into the everyday journey
On the kitchen plan, mark where people enter, where they leave and where they are likely to be standing when a different lighting arrangement is wanted. A control that is easy to reach in an empty room may become inconvenient behind an open door or a tall appliance.
Keep the labels understandable. “Worktop lights” and “main room lights” explain a purpose more clearly than a drawing containing several unnamed switches. If several people use the kitchen, ask them to describe an ordinary task and how they expect to begin it. Differences in routine can reveal a missing control decision before the installation is fixed.
That does not mean every person needs a separate lighting arrangement. Agree the few uses that matter most and let the electrician propose a practical solution.
Review the finished layout before the electrical work is agreed
Use one marked-up drawing for the lighting discussion and update it when the kitchen layout changes. A moved wall cabinet or preparation area should prompt a review of the affected light, rather than leaving the electrical drawing attached to an older version of the kitchen.
- Mark the surfaces used for preparation, cooking, washing up and reading.
- Show the standing and seated positions from which those areas will be used.
- Identify cabinets and chosen finishes that affect the light or the view of a fitting.
- Describe the few different lighting arrangements the household actually wants.
- Mark where controls should be convenient to reach.
- Keep undecided products and layout details labelled as provisional.
For renovation work, the kitchen rewires service is the relevant starting point. If an existing light has developed a fault rather than the room needing a new layout, CAN Electrical Contractors Limited also provides electrical repairs and fault finding. A failed fitting and a lighting-design preference are different questions.
Questions about kitchen lighting
Do more ceiling lights automatically improve the worktop lighting?
No. Position, obstructions and the places people stand still matter. Show the electrician the working surfaces and ask how the proposed arrangement serves them before deciding on a count.
Should I buy the lights before the kitchen plan is final?
Keep product ideas, but avoid committing to an unchecked set. The layout, intended controls and compatibility need to be considered together. Share the chosen or proposed items while the electrical scope is being agreed.