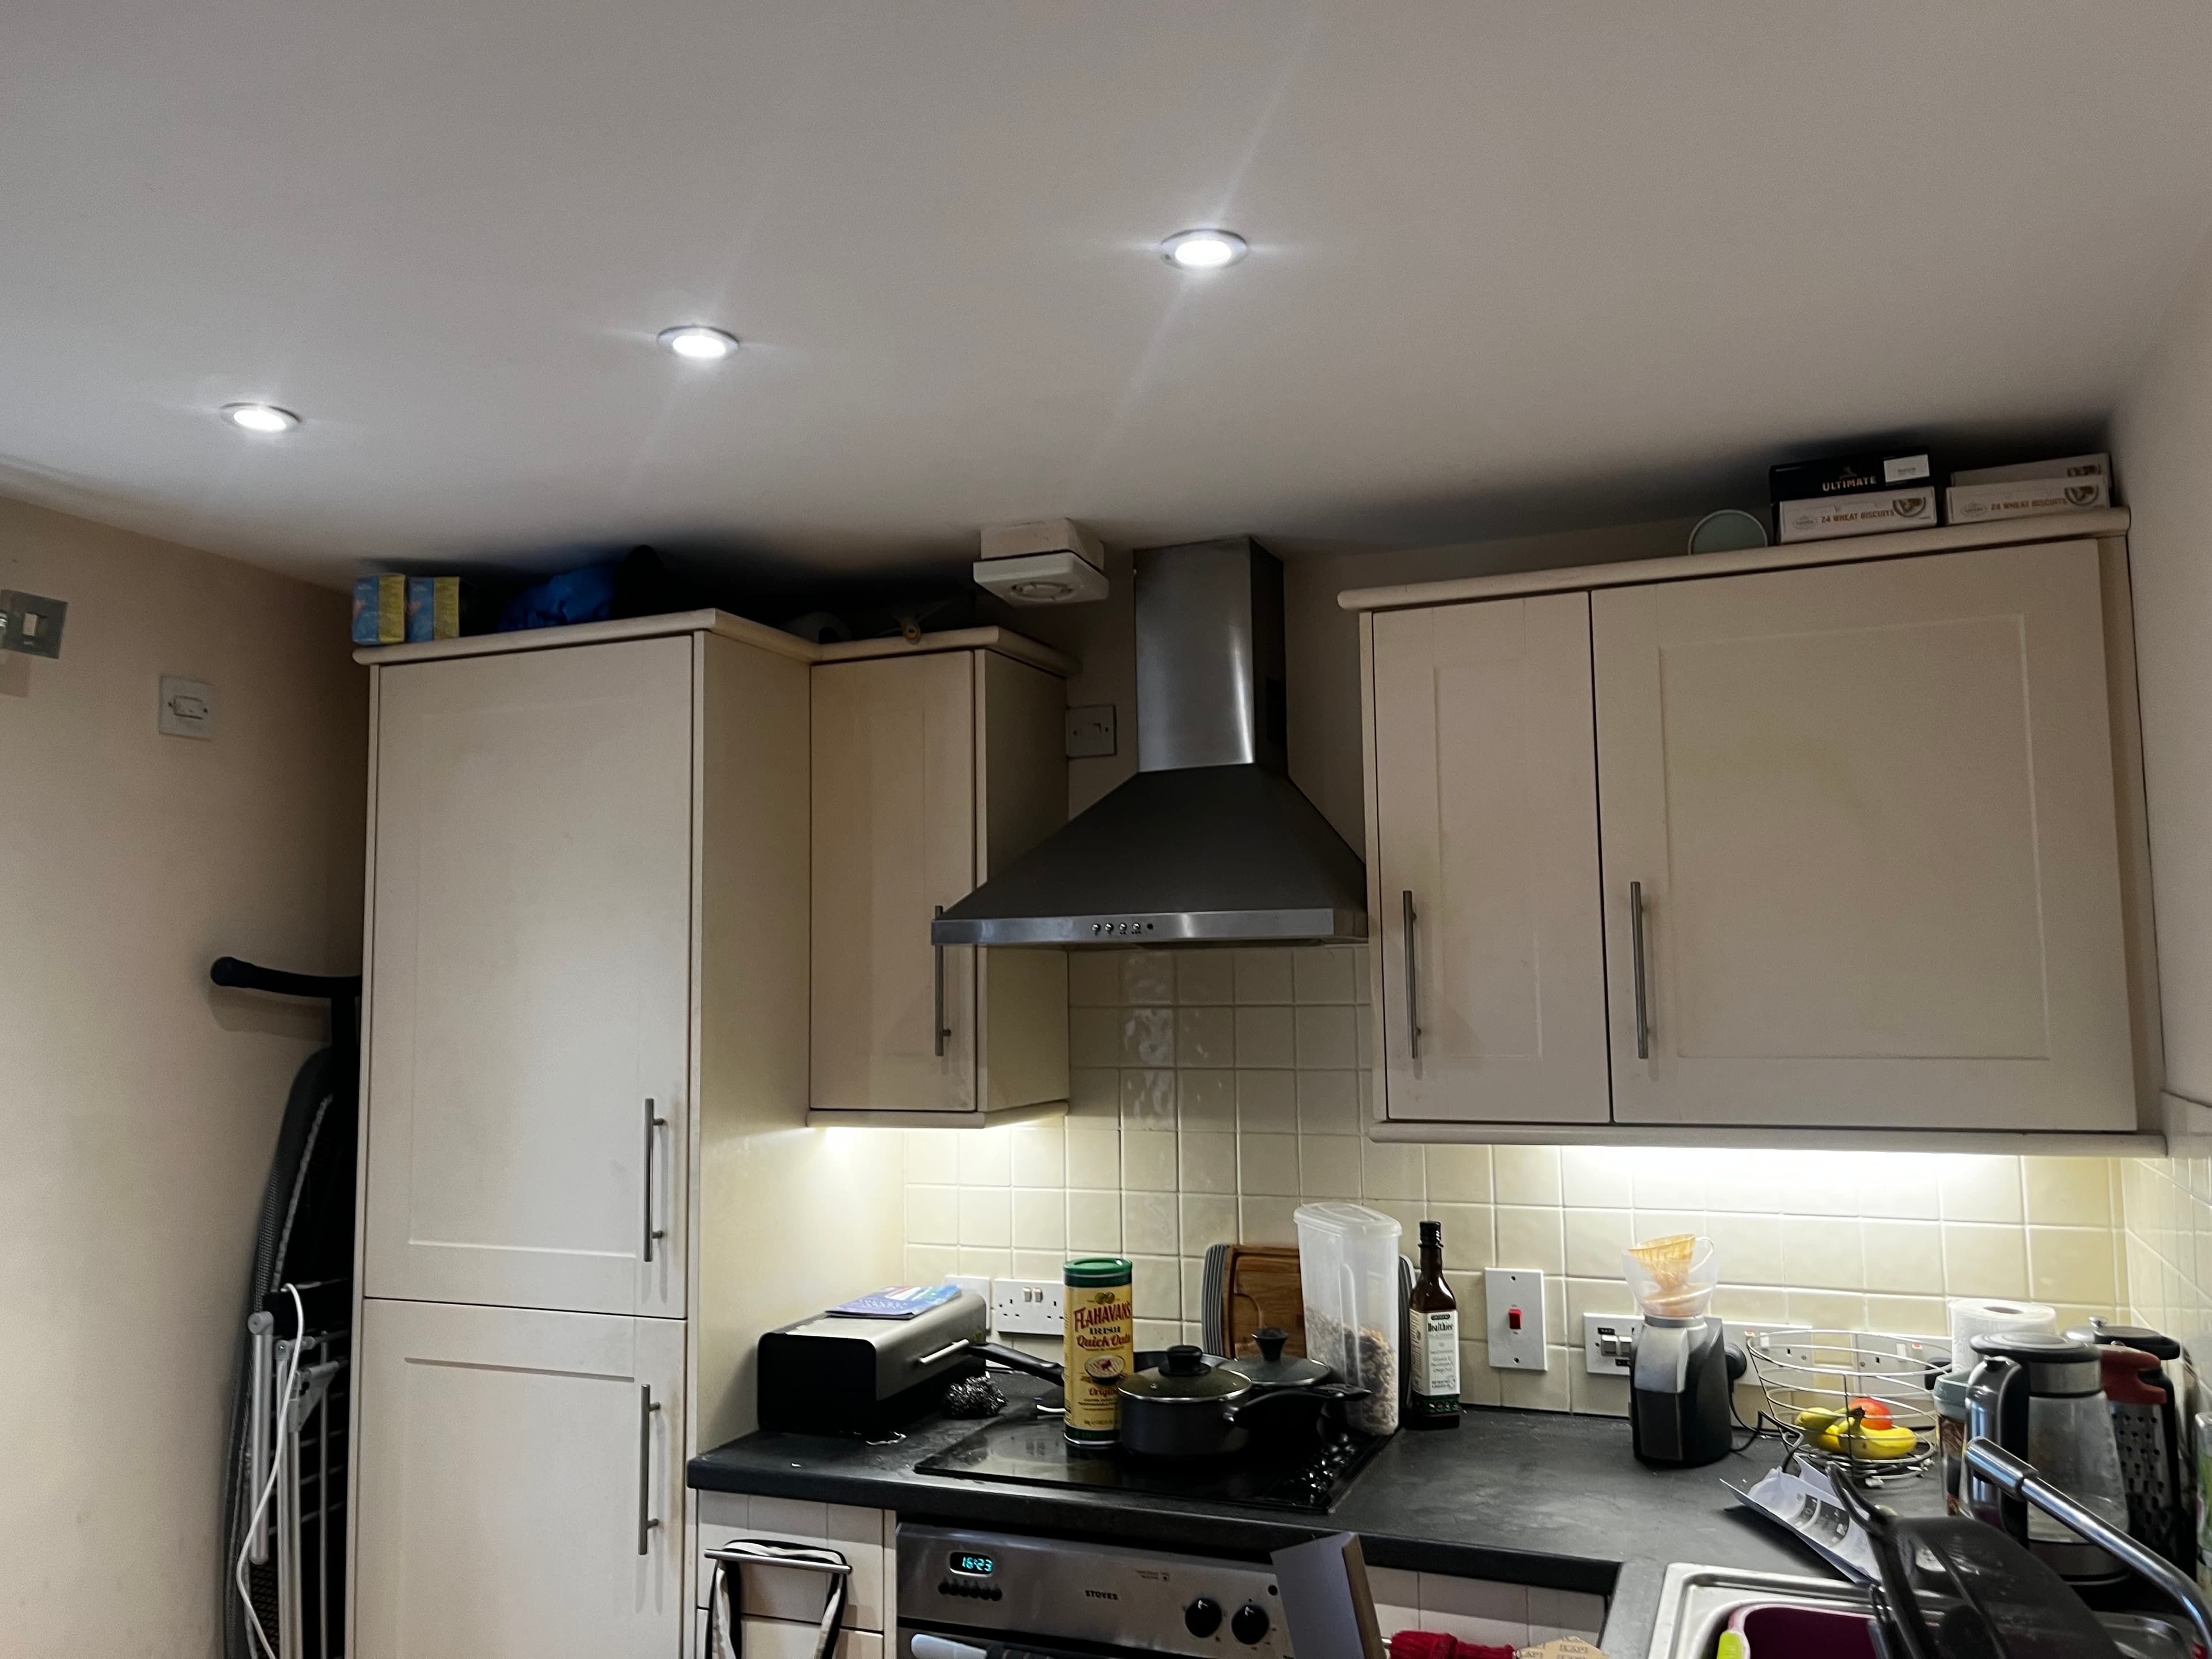
Every kitchen has a socket that hosts a rotating cast of appliances behind a toaster, and a corner where an extension lead lives in shame. Both are design failures from a decade ago, and a kitchen rewire is the one chance to not repeat them.
CAN Electrical Contractors Limited wires kitchens across Bradford, and the socket plan, drawn before any cable is cut, is where good kitchens are actually designed. This is how to draw yours.
Count the real appliances, then add
Start with an honest census: the permanent worktop residents, kettle, toaster, microwave, air fryer, coffee machine, stand mixer, and the visitors, blender, slow cooker, the Christmas cast. Each permanent resident wants a socket of its own; the visitors want spare capacity within reach of the prep zone.
Then add margin, because kitchens only accumulate appliances. The rule that ages well: more double sockets than today's count requires, distributed rather than clustered, and none, ever, behind where the tall appliances stand.
- Permanent residents get dedicated positions.
- Spare doubles distributed along the prep run.
- Nothing trapped behind fridges or freezers.
Zones: power where the work happens
Kitchens work in zones and the sockets should follow: the prep zone earns the densest provision, the cooking zone keeps clear of the hob's splash and heat while serving its gadgets, the breakfast corner gets its cluster, and the sink zone respects the sensible distances while still serving what lives near water honestly.
Heights and spacing follow the worktop: accessible above the surface, clear of upstands and splashback joints, aligned so the finished wall reads as designed rather than scattered. CAN Electrical Contractors Limited marks every position on the bare wall with the customer standing in the imagined kitchen, because that ten minutes reorders more sockets than any drawing.
- Prep zone densest; cooking zone clear of heat and splash.
- Positions marked on walls with the customer present.
- Alignment and heights set against the real worktop plan.
Integrated appliances and the switching nobody regrets
Integrated dishwashers, fridges and ovens hide their plugs, which is exactly why they need accessible control: grid switches or labelled isolators above the worktop that kill each appliance without unloading a cabinet. The first time a dishwasher misbehaves mid-cycle, the labelled switch pays for the whole idea.
The hob and oven carry their own story: dedicated circuits sized to their ratings with proper local isolation. Declaring these appliances early, model numbers included, lets the circuits be designed rather than discovered.
Islands, lighting feeds and cheap future-proofing
Islands need their power planned while the floor is open: socket provision on the island's ends or within its joinery, fed by runs that cross the floor once, correctly, before screed or boards close. An island added to the plan after flooring is the most expensive socket in Yorkshire.
The pennies-now list finishes the plan: under-cabinet lighting feeds, extractor supply, boiler and appliance spurs where relevant, a data point if the kitchen hosts the household admin corner, and a spare way or two at the board for whatever the next decade invents. Cable laid in an open wall costs almost nothing; the same cable after tiling costs a wall.
Related pages
Questions customers ask
How many sockets should a rewired kitchen have?
More than the current appliance count suggests: dedicated positions for permanent residents plus distributed spare doubles along the prep areas. Kitchens accumulate appliances; the plan should assume it.
What are the switches above the worktop for integrated appliances?
Accessible isolation: each hidden appliance gets a labelled switch that cuts its power without emptying cabinets. It is convenience and safety in one tidy row.
Can an island get sockets after the kitchen is finished?
Only expensively: island power crosses the floor and belongs in the plan while the floor is open. Declare the island early and the run costs pennies.
Census, zones, switching, island and the pennies list: a socket plan drawn honestly before first fix is the cheapest luxury a kitchen ever gets.
CAN Electrical Contractors Limited draws Bradford kitchen plans on the bare walls with the households that will live with them. The contact page brings the appliance list.